
Showing posts with label urban planning. Show all posts
Showing posts with label urban planning. Show all posts
Tuesday, April 8, 2014
It's a little bit late notice, but for anyone who might be interested, on Thursday April 10th at 6:30PM, I'll be giving a short talk on the 1939 World's Fair at the New York Transit Museum, focused on Transportation. The fully extended remix of it will eventually appear here, but this will be sort of a sneak preview. More information.


Monday, February 27, 2012
Rook Takes Pawn
I had never intended for the New York Guide posts to take over the blog quite as much as they have. Since most of them are made up of things I've said to people in my mind a hundred times, they've been surprisingly fast and easy to write. Regardless, I'd like to take a detour and discuss what may be the most enormous, Godzilla-sized chess game to be played on New York probably since the 1960s, if it comes to pass. Some of these things are already in the works, others are being officially discussed now. Some are just ideas on paper, others have only been proposed as possible solutions.
First, here are the moves:
1. Build the country's largest convention center and a casino in Willets Point, Queens.
2. Move all convention business from the Jacob Javits Center to Willets Point.
3. Tear down the Javits Center.
4. Use part of the now empty Javits site for a new Madison Square Garden that will connect to the waterfront.
5. Extend the tracks of the 7 train all the way west to serve the new MSG and potentially across the Hudson River into New Jersey.
6. Connect the James A. Farley Post Office to the new MSG with a park and mixed-use development over the Hudson Yards, connected to the High Line Park.
7. Move Amtrak services from Pennsylvania Station into the Farley Post Office, now to be known as Moynihan Station.
8. Tear down MSG.
9. Rebuild the rest of Penn Station, connected to the adjacent post office building, on the now empty MSG site (above ground?) with a new tower exploiting the air rights above it.
Certainly the Javits is not nearly as fresh as it must have been when it was first finished in 1986. It has held up remarkably well, though. Its bones are still stunning and, seeing as how many conventions held there are not able to fill up its entire space, it's easily adequate in size for most of them. Do we really need another convention center? As inconvenient as the Javits Center is, it's still a hell of a lot better than traipsing all the way out to Willets Point. The extension of the 7 train and the park over Hudson Yards promised to solve the problem of the Javits' isolation, anyway.
One of the arguments for convention facilities in Queens is "neighborhood revitalization!" This is absolutely ridiculous. These people talk about revitalizing Willets Point in the same exact breath as they mention the Javits Center, and just look at that neighborhood. The convention center has been there for twenty-six years, and what else is there as a result? I couldn't even tell you, because as soon as I'm done at the Javits, I hightail it out of there. It's miserable. Aside from car dealership after car dealership, I think there's a gas station and a strip club. And isn't there some kind of weird little tiki hut restaurant where no one ever eats? If that's "vital," then I'll take suburban sprawl, please.
As much respect as I have for HOK Sport (who are now known as Populous), a convention center is similar to a sports stadium: a gargantuan building, out of all conceivable human scale for the pedestrian, standing alone in the middle of a parking lot a mile in diameter. In fact, the exact same thing could be said about a casino hotel. HOK's beautiful Camden Yards in Baltimore notwithstanding, if I had to choose building types that would be least likely to mesh well into the fabric of a small-scale neighborhood and "revitalize" it, these three would be on the top of the list. Willets Point's direct proximity to the demolished Shea Stadium did nothing to prevent it from filling in with auto body shops and Radiator Royalty over the past fifty years. I'd be willing to bet that's the very reason it did.
And what of the Willets Point business owners? Will they be fairly compensated for their property? And what if it's a disastrous failure? An active permanent residential community arguably would be a crucial ingredient for its success. But who on earth would ever want to live there? There are numerous fundamental flaws with the site, many of them insurmountable, others built right into the redevelopment plans.
 One of the selling points of the location is how close it is to LaGuardia Airport. While this is great for those who work the conventions and depart immediately afterward, it's useless information for New Yorkers and everyone else. Around 225 airplanes a day land on LaGuardia's southeast runway one mile away. That means that on average, once every 6.4 minutes, the thunderous roar of a jet plane on a typical three-degree descent will pass less than 265 feet (80m) overhead. [Amusingly, there's actually a plane found flying overhead in the Google Maps satellite image.] To me, that sounds like quite enough to make you go deaf, if not insane. It will also likely mean that any fancy penthouse apartments will attract only buyers who are interested in the convenience of its location to the sporting events and conventions compared to Manhattan or a suburb, but few of them would stay there many nights out of the year.
The accessibility of Flushing Meadows-Corona Park, one of the best things about this site, is blocked from Willets Point by the elevated 7 train to the south, and by Citi Field and the wide, sprawling vista of its parking lots to the southwest. The waterfront, the other thing one might consider a real selling point to living on Willets, is blocked by the Van Wyck Expressway to the east. The waterfront to the northwest is blocked by both the Whitestone Expressway and Northern Boulevard, amounting along with their access roads to twenty-two lanes of vehicular traffic in some places. The peninsula that is the "point" named for its former owner, Charles Willets, is commanded by an oppressive spiderweb of elevated roadways linking the expressways and boulevard. It could only be tunneled underground if it also tunneled under the adjacent water bodies, presumably, and at enormous expense.
You might find a few interested people who are involved with the Mets or Citi Field, officials from the US Open, a couple from Queens Theater in the Park, Queens Museum of Art, the Hall of Science, or the park itself. A few of the Mets players might grab up apartments just to use when they're in season. You might get out-of-town baseball teams or tennis players reserving a couple apartments for intermittent dwelling. You might get a good number of people of lower incomes who work at any of these places, or the hotel, casino, convention center, and surrounding stores and restaurants. I suspect the vast majority of these people, regardless of their economic status, are not going to want to live and work in exactly the same place. Mostly you're looking at a community of transients.
As far as quality of life is concerned, this could very easily be a bizarre flow of nothing but tourists for the majority of the year, none of them staying for more than a couple of days at a time. Many people working conventions will just want to play a few slots at the casino and go to sleep at the end of the day. If they're going to go out at night, they'll go to Manhattan. The US Open lasts only thirteen days and comes once a year. Eighty-one times a year for several hours at a time, the entire area will be completely overrun by a thousand or two loud, drunken Mets fans hooting and hollering up and down the streets before and after home games. The whole idea of living in a place like this sounds perfectly awful.
I actually live in Queens. If even I think the Javits Center is more convenient than Willets Point, that must be saying something. What will this do to convention business? As it is, I've seen the trade shows shrink year after year in recent memory. Less exhibitors can afford to do them, less exhibitors think they're worth the time, effort, and expense. I strongly suspect moving them out to a little peninsula next to Citi Field is not going to help matters.
New York's water quality is possibly the one thing that could benefit most from this transformative project. Flushing Bay, which is sort of tucked into an inlet between the East River and the Long Island Sound, is both geologically ripe for stagnation and fed by run-off from a particularly industrial area and all the pollutants it generates. Something very similar to this is currently being discussed concerning the Gowanus Canal in Brooklyn, which I'd like to explore in more depth in a later post. For sure measures could be taken to improve the water quality around Willets Point without new development going up in the middle of it. But without that development, on the one hand one might ask, "why bother?" On the other hand, without the development, how would you ever generate the interest, and more importantly the funding, to undertake such a thing?
I'm a bit torn about the demolition of Javits, to be honest. On the one hand, it's a wonderful building architecturally. Like a Crystal Palace for the 1980s, it commands its site on Eleventh Avenue with power and grace. It also happens to be another work from the offices of I. M. Pei. Now that the razing of JFK's Terminal 6 is a done deal, I'm forced to ask yet again, "how many more of these do we need to lose?" I could see little justification for the loss of T6. To be fair, the Javits building is not without its problems. But in my opinion those problems are not architectural. Since its structure is essentially a number of enormous, column-free glass boxes, I fail to see how it couldn't find innumerable reuses. Instead of simply attacking it with a wrecking ball, it would be fantastic to think that at least some sections of it could be dismantled and rebuilt for some other purpose elsewhere. I fear I may be wasting paragraph space even suggesting that, unfortunately.
The major problem with the Javits is its location. The appearance of a new subway station for the 7 train could potentially enliven that neighborhood, but any substantial change as a result of that alone would surely take at least a generation to manifest. There is no question in my mind that the park proposed over Hudson Yards and the northern connection to the High Line will significantly improve this area, if the results of the High Line in the Meat Packing District are any indication.
The Hudson Yards project creates a whole different problem for the Javits Center, unfortunately. As some journalists have noted, the Javits building does nothing if not completely block midtown from the Hudson River. Anyone who has attempted to walk around it from the back to its front doors will know exactly what I mean. It's huge, and every side of it is a towering, inaccessible warehouse and huge, impervious metal garage doors except for the front entrance. With a park to its east, it becomes even more obvious that it should not be there. The visceral response, standing in the park looking west, would automatically have to be "remove that."
As much as the Javits building blocks that entire strip of waterfront property, so would the construction of a new Madison Square Garden over there have to be handled extremely sensitively to not make the same mistake all over again. While I may be very in favor of getting that bland, oversized drum out of where it is now, I can't possibly endorse rebuilding it on the bank of the Hudson. If the waterfront is to be used for any large-scale construction other than parkland conducive to strolling, bike riding, sunning, boating, etc., no way should it be a building type (for concerts and indoor sports) that is necessarily and completely closed off to the outside, not even to mention the river views. It's the worst waste of a natural resource I can imagine.

When I first heard about moving Penn Station into the post office, I was mostly for it. The old Penn Station was breathtaking, but it's just gone. Nothing is going to bring it back. Converting the post office, by McKim, Mead, & White (1910) as was the old station, seemed like a nice compromise to me. Certainly the redesign will have to be sensitively handled so that it doesn't destroy the building. The respect I have for Skidmore, Owings, & Merrill is well documented. I think I can trust them to do a fine job.
It did seem to me a little bittersweet that it would no longer be a post office. It has to be one of the most magnificent post office buildings in the country. I also love the fact that its zip code is 10001. In other words, this is the very first zip code--Zip Code #1. Someone might argue for Pleasantville, NY 00401, which is the smallest numerical zip code, but obviously that was assigned later. I'd also hate to think that the Herodotus (mis)quote in the frieze, "neither snow nor rain nor heat nor gloom of night...," would be chiseled out and replaced by some advertising slogan for Amtrak.
 The good news is that the building will still be used as a post office. But the irony here is that, since it will still be a post office (if perhaps with its facilities reduced in size), the new Amtrak facilities won't actually be taking advantage of the grand staircase in front. The stairs will still lead to the post office. Passengers instead will enter from small portals on either side of the stairs and descend to a newly glass-enclosed space in the center of the building. One might be tempted to wonder how much this will truly solve the dire circulatory problems of the present station.
Again, the loss of the big, mostly ugly cylinder that is Madison Square Garden is unlikely to bring tears to anyone's eyes. Even less anyone who has seen images of what the Stamford-White-designed MSG looked like when it was actually in Madison Square. There isn't much in terms of a big office or hotel tower that could look worse, even if city bureaucracy thwarts every attempt to enlist a world-famous architect and to allow him or her to design something worthy of so central and vital a location in Manhattan. On the other hand, seeing as how Mayor Bloomberg is determined to get ten more Frank Gehry buildings built here, this might be the perfect opportunity for a truly remarkable piece of architecture.
This enormous shifting of some of New York City's biggest and most important facilities presents an almost infinite number of possibilities for greatness, beauty, and improved infrastructure and amenities. It also threatens the city with an equal number of pitfalls, quicksand, and potential for economic, aesthetic, or pragmatic debacles. As I mentioned in regard to JFK Airport, it's when faced with something like this that one might actually pine for someone as visionary and ruthless as Robert Moses (before the megalomania and insanity) who would swoop down with a single-minded, comprehensive strategy. We see it all over the World Trade Center site; endless committees and mismanaged appeals to popular consensus (as necessary as they should be in principle) could prove fatal to a reworking of the urban environment at this scale. One can only hope as deeply as possible that all the greatest minds will be brought on board. In the end, if we're lucky, we may get something the world has never seen before.
©2012, Ryan Witte
First, here are the moves:
1. Build the country's largest convention center and a casino in Willets Point, Queens.
2. Move all convention business from the Jacob Javits Center to Willets Point.
3. Tear down the Javits Center.
4. Use part of the now empty Javits site for a new Madison Square Garden that will connect to the waterfront.
5. Extend the tracks of the 7 train all the way west to serve the new MSG and potentially across the Hudson River into New Jersey.
6. Connect the James A. Farley Post Office to the new MSG with a park and mixed-use development over the Hudson Yards, connected to the High Line Park.
7. Move Amtrak services from Pennsylvania Station into the Farley Post Office, now to be known as Moynihan Station.
8. Tear down MSG.
9. Rebuild the rest of Penn Station, connected to the adjacent post office building, on the now empty MSG site (above ground?) with a new tower exploiting the air rights above it.
 |
| Google Maps View. |
One of the arguments for convention facilities in Queens is "neighborhood revitalization!" This is absolutely ridiculous. These people talk about revitalizing Willets Point in the same exact breath as they mention the Javits Center, and just look at that neighborhood. The convention center has been there for twenty-six years, and what else is there as a result? I couldn't even tell you, because as soon as I'm done at the Javits, I hightail it out of there. It's miserable. Aside from car dealership after car dealership, I think there's a gas station and a strip club. And isn't there some kind of weird little tiki hut restaurant where no one ever eats? If that's "vital," then I'll take suburban sprawl, please.
 |
| Photo courtesy Mets Talk. |
And what of the Willets Point business owners? Will they be fairly compensated for their property? And what if it's a disastrous failure? An active permanent residential community arguably would be a crucial ingredient for its success. But who on earth would ever want to live there? There are numerous fundamental flaws with the site, many of them insurmountable, others built right into the redevelopment plans.
 |
| GMV. |

 |
| Photo courtesy Cook & Son Bats. |
You might find a few interested people who are involved with the Mets or Citi Field, officials from the US Open, a couple from Queens Theater in the Park, Queens Museum of Art, the Hall of Science, or the park itself. A few of the Mets players might grab up apartments just to use when they're in season. You might get out-of-town baseball teams or tennis players reserving a couple apartments for intermittent dwelling. You might get a good number of people of lower incomes who work at any of these places, or the hotel, casino, convention center, and surrounding stores and restaurants. I suspect the vast majority of these people, regardless of their economic status, are not going to want to live and work in exactly the same place. Mostly you're looking at a community of transients.
As far as quality of life is concerned, this could very easily be a bizarre flow of nothing but tourists for the majority of the year, none of them staying for more than a couple of days at a time. Many people working conventions will just want to play a few slots at the casino and go to sleep at the end of the day. If they're going to go out at night, they'll go to Manhattan. The US Open lasts only thirteen days and comes once a year. Eighty-one times a year for several hours at a time, the entire area will be completely overrun by a thousand or two loud, drunken Mets fans hooting and hollering up and down the streets before and after home games. The whole idea of living in a place like this sounds perfectly awful.
I actually live in Queens. If even I think the Javits Center is more convenient than Willets Point, that must be saying something. What will this do to convention business? As it is, I've seen the trade shows shrink year after year in recent memory. Less exhibitors can afford to do them, less exhibitors think they're worth the time, effort, and expense. I strongly suspect moving them out to a little peninsula next to Citi Field is not going to help matters.
New York's water quality is possibly the one thing that could benefit most from this transformative project. Flushing Bay, which is sort of tucked into an inlet between the East River and the Long Island Sound, is both geologically ripe for stagnation and fed by run-off from a particularly industrial area and all the pollutants it generates. Something very similar to this is currently being discussed concerning the Gowanus Canal in Brooklyn, which I'd like to explore in more depth in a later post. For sure measures could be taken to improve the water quality around Willets Point without new development going up in the middle of it. But without that development, on the one hand one might ask, "why bother?" On the other hand, without the development, how would you ever generate the interest, and more importantly the funding, to undertake such a thing?
 |
| Photo courtesy Metropolis. |

The major problem with the Javits is its location. The appearance of a new subway station for the 7 train could potentially enliven that neighborhood, but any substantial change as a result of that alone would surely take at least a generation to manifest. There is no question in my mind that the park proposed over Hudson Yards and the northern connection to the High Line will significantly improve this area, if the results of the High Line in the Meat Packing District are any indication.
The Hudson Yards project creates a whole different problem for the Javits Center, unfortunately. As some journalists have noted, the Javits building does nothing if not completely block midtown from the Hudson River. Anyone who has attempted to walk around it from the back to its front doors will know exactly what I mean. It's huge, and every side of it is a towering, inaccessible warehouse and huge, impervious metal garage doors except for the front entrance. With a park to its east, it becomes even more obvious that it should not be there. The visceral response, standing in the park looking west, would automatically have to be "remove that."
 |
| Photo courtesy Trip Holiday. |

When I first heard about moving Penn Station into the post office, I was mostly for it. The old Penn Station was breathtaking, but it's just gone. Nothing is going to bring it back. Converting the post office, by McKim, Mead, & White (1910) as was the old station, seemed like a nice compromise to me. Certainly the redesign will have to be sensitively handled so that it doesn't destroy the building. The respect I have for Skidmore, Owings, & Merrill is well documented. I think I can trust them to do a fine job.

 |
| Photo courtesy Empire State Development Corp. |

 |
| New York by Gehry, ©2012 Ryan Witte |

This enormous shifting of some of New York City's biggest and most important facilities presents an almost infinite number of possibilities for greatness, beauty, and improved infrastructure and amenities. It also threatens the city with an equal number of pitfalls, quicksand, and potential for economic, aesthetic, or pragmatic debacles. As I mentioned in regard to JFK Airport, it's when faced with something like this that one might actually pine for someone as visionary and ruthless as Robert Moses (before the megalomania and insanity) who would swoop down with a single-minded, comprehensive strategy. We see it all over the World Trade Center site; endless committees and mismanaged appeals to popular consensus (as necessary as they should be in principle) could prove fatal to a reworking of the urban environment at this scale. One can only hope as deeply as possible that all the greatest minds will be brought on board. In the end, if we're lucky, we may get something the world has never seen before.
©2012, Ryan Witte
Friday, December 2, 2011
Island in the Stream
My latest excursion was a trip to see something really unique in New York. I'd been there I think only once before. This time I saw much more of it and looked much more closely. It's accessed by an unusual form of transportation that I think most people would be shocked to find in this city: a tram that was intended as a temporary measure and quickly became iconic. I'm talking about Roosevelt Island.
 This was another event planned by the folks at DOCOMOMO New York Tri-State, and it was incredibly impressive. The best thing was the people they arranged to have speak to us, all of whom were so integral to the project. First to speak was Theodore Liebman, who was Chief Architect of the New York State Development Corporation that built up Roosevelt Island. Next was Lo-Yi Chan, who worked for I. M. Pei and designed the tram stations on both the Roosevelt and Manhattan sides of the river. And then there was Ashok Bhavnani, who I mentioned in a previous story. Finally, a well-spoken resident of the island since 1981, Marianne Russem.
There are a ton of interesting things about Roosevelt Island. One of them does not seem to be its nightlife. There are a few restaurants that look fairly nice, although I didn't have an opportunity to look at any menus. Other than that, there are a lot of empty storefronts. From some of the residents' reports, it sounds as if, after hours, it becomes a bit of a ghost town.
 Getting in and out of Manhattan for an evening's entertainment sounds like a bit of a chore. The tram can stop running as early as 2AM. Cabbing it back to the outer boroughs for anyone who lives close enough to bother will generally cost around fifteen to twenty dollars, which seems even more worth it if you can share the ride with a friend. But keep in mind that, although it's geographically closer, a cab from Manhattan has to go over the Queensboro Bridge, make a U-turn, and cross back over another bridge to get to this island. It's served by only one subway line, the F train. If the F isn't running, you're $#!+ outta luck, and I wouldn't call the F the most reliable train. I think it would take a somewhat particular kind of person to want to live there, but that's still evidently a lot of people. The waiting list for an apartment there is estimated to take twenty years to turn over.
 The uniqueness of Roosevelt Island stems from a few facts. It was a parcel of available land on which to build extremely late in the game, yet extremely close to the island of Manhattan. Although there are swaths of green at its northern end, the entire island of Manhattan had been more or less completely covered with development since the 1930s or '40s at the very latest. By the early-1970s, housing developments that would require the displacement and demolition of existing neighborhoods were almost universally seen as the most sinister of urban evils. Housing projects had promised so much and delivered so little, often making worse the very problems they had proposed to solve. It was the great, ironic, and miserable failure of the tower in a park ideal that had guided urban planning for forty-some years.
 Despite the fact that many valuable lessons had been learned the hard way about this type of large-scale residential design and construction, it was all but impossible to put any of the new philosophies into practice. Grassroots neighborhood organizations had become much too vocal, much too savvy, and much too powerful to ever permit the wholesale destruction of urban areas again. And there was nowhere left to build on a large scale, except on Roosevelt Island. So what can be seen on the island is rare: large-scale, high-density, early-1970s residential architecture. What was built there was essentially a brand new town, built from the ground up, and built on late twentieth-century principles of urban space. The only comparison in scale might be gated, suburban housing tracts, but the fundamental differences are too obvious to bother discussing here.
 A sort of side-effect of all this is the fact that Roosevelt Island's architecture by Johansen & Bhavnani is vaguely Brutalist, but displays a wonderfully domestic, sometimes even homey character, especially as it relates to the main street. One of the things I noticed on my first trip out many years ago was how modern the forms were, but yet seemed scaled almost like traditional row houses at times. Of course there are many towers to be found as well, but I think their proportions are sensitively handled.
 It was originally called Hog Island when purchased from the Canarsie natives, then Manning's Island (1666), Blackwell Island (1686), and Welfare Island (1921), but was named for former New York State Governor Franklin D. Roosevelt in 1973. The Blackwell House is the oldest building on the island and one of the oldest buildings in New York. It was finished in 1804 and restored in 1973.
 Around the Blackwell House and here to its north is a nice little green area and fountain designed by landscape architect, Dan Kiley.
 Mostly Roosevelt Island was used for the sequestering of people nobody wanted to have to deal with in Manhattan: criminals, the insane, the diseased, and the disabled. It's been home to prisons, asylums, and hospitals for the treatment of smallpox and polio. The focal point of the asylum was the Octagon (with the clever address "888," Alexander Jackson Davis, 1839), which is now the lobby of a high-end apartment building converted in 2006. Why anyone would want to live in an insane asylum I'm not sure, but it does look like a pretty fancy building now.
The Smallpox Hospital (1856), designed by the architect of St. Patrick's Cathedral, James Renwick, is probably the best known building on the island, especially amongst people who have never visited the island itself. It's lit up at night and quite visible from Manhattan. It's an extremely beautiful building and would have to be the absolute greatest place in all of New York City to have a Halloween party. I'm sure they'd never allow that. I've been wanting to see it in person for years, but I'll have an opportunity to do so soon, as I discuss below.
It's appropriate that the island should be named for a president who happened to suffer from polio, considering a hospital dedicated to the illness was located there. As many of you may know, Louis Kahn designed a monument to Roosevelt which was intended to be built at the southern tip of the island around the time of its redevelopment. Almost thirty years later, Four Freedoms Park will finally be built there, just south of the Renwick Ruin. It will be this city's only work by Kahn, sadly (who designed the incredible Salk Institute and, for my South Asian readers, built this in Bangladesh, which must be absolutely astonishing in person). Although there are a few of his works in the tri-state area that will eventually be discussed on this blog at some point. It was pointed out that a statue of Eleanor Roosevelt stands at the United Nations directly across the river, so now husband and wife will be able to "talk" to one another.
 Speaking of polio and the wheelchair-bound patients of the hospitals, it was decided from the start that all of the new construction, the entire island in fact, should be fully accessible by wheelchair. The planning was begun by Philip Johnson and John Burgee in 1969, and most of the major construction was complete by 1974, '75, and '76. But the point is that the Americans with Disabilities Act, which states that all new construction and alterations to any building accessible to the general public must be equally accessible to persons with different types of mobility, didn't go into effect until 1992, over twenty years later. In the early-'70s, it was as pioneering an idea as it was socially conscious and socially conscientious. Most of the ramps and similar features are well integrated into the design as a whole. These buildings could be a fantastic model for the seamless incorporation of equality in accessibility even today.
Another very interesting thing you likely would never know unless you lived there is that the island's waste is collected by a pneumatic garbage disposal system. It's the only residential community in the country to use such a system. We went to see the garbage plant and look in the window, but you can't really see much from outside. There's been a short documentary produced about it, which is surprisingly fascinating and fairly funny.
Nature Abhors a Vacuum from gregory whitmore on Vimeo.
Although it hints at it in calling attention to the narrow streets, the film doesn't mention that originally cars were banned on the island. Residents and visitors would drive over the bridge which led directly into the huge parking garage--called "Motorgate," in delightfully 1960s fashion--and just leave their cars there. Transportation around the island was (and is) supplied by electric buses. It's remarkably futuristic, if you think about it. But at one point I said aloud, "wait a minute...there are cars here." It must tell us something about our automobile culture that I'd already been on the island for a couple of hours before I noticed there were cars where there were not supposed to be. Even if (electric) garbage trucks had been allowed along with the buses from the beginning, the only other vehicles on the roads being garbage trucks would have been singularly unattractive.
 The parking garage I think is a fantastic building. It was designed by the architects of Boston's wildly controversial City Hall, Kallman & McKinnell, and finished in 1974. The island resident, Marianne Russem, was able to half-heartedly agree that it's an aesthetically interesting structure. But she said most of the residents hate it because it's especially dirty and practically impossible to keep clean. Although photographs I saw of the interior looked pretty spectacular, I didn't have time to go inside it on this trip.
 Roosevelt Island's school system was also a bit unconventional. All the residential buildings had small classroom wings incorporated into their designs. So from one year to the next, students would move from building to building to attend school in a different place. Russem said there were problems with this because the arrangement provided no centralized spaces like a gym or auditorium to accommodate school-wide functions. A main public school was built in 1992.
For anyone who might not know, New York City has an interesting public school system where, after their eighth year, students can choose and apply to attend any of the other public schools in the system regardless of location. As far as I know, the admissions process is similar to college applications, and many of the schools are specialized toward a certain field like science, technology, or the arts. My point being that after year eight, students from Roosevelt Island could choose to study elsewhere anyway.
 In discussing the experience of her own school-aged children, Russem touched on a topic of relevance on this blog. Because this was a state project, it was required to house residents of a variety of economic levels. This would all seem perfectly great except that, as she pointed out, residents of different economic levels were divided up into separate buildings. She said it "created slums," not at all unexpectedly.
She was fully against the practice, as well, and likely her children's experience only amplified this. "Oohhh, you're from Rivercross..." other kids would say to hers, referring to the only co-op building in the bunch. Although all the buildings were built with swimming pools, the one at Rivercross is the only one that remains operational. Furthermore, it's extremely well maintained. The other pools sit dry, cracking, and unusable, which I found quite sad. I'm going to risk sounding naïve by saying I'd like to think this policy would be implemented differently--better, and with more integration--today.
 It was during our stop at Rivercross for refreshments that Mr. Bhavnani spoke to the group, along with Ms. Russem. The enthusiasm for this project, the whole concept of this island, was palpable from all the speakers involved.
 Knowing that this post was in the works, I recently went also to see Bhavnani's Kaufman Center Building (1978), on West Sixty-Seventh Street, which is of course very close to where I work. But it was substantially (though respectfully) redesigned by Robert A. M. Stern in 2008.
 A few things became apparent inside Rivercross. One was that all the buildings are vividly color coded, as can be seen in the tile-clad elevator lobbies and the ornamental ventilation tubes.
 The tubes, by the way, are a wonderful industrial detail, vaguely nautical in tone for the riverside site but without being too obvious about it.

 Another was the way the interior spaces are interconnected with an amazing progression both horizontally and vertically. Hallways provide long vistas with distinct volumes cut out, brightly colored, and bathed in sections of natural light.
 I had the idea in my head that we were going to see one of the apartment interiors and we didn't, but what we did go up to see was pretty cool. It was a tiny moment of futurism from Archigram that links two wings of the building. The tower it leads to feels surprisingly domestic, shows how much individual personality was possible in each unit, and can be accessed only through these tubes. It would never hold up under fire safety laws today. The tubes need to be replaced and for various reasons, namely that maintenance staff needs to access the top of them, sadly, they need to be reinstalled with roofs.
 These may be some of the last images of the tubes in their original form.
 This had actually been the official end of the event, but many of us continued along with Russem, who kindly offered her time to tell us more and answer additional questions. We walked north and discussed the school, I asked her about the wheelchair-bound residents and other questions about life on the island. We saw Motorgate and the turbine house for the garbage system. Finally we ended at the Octagon, where photos were not allowed inside. Most everyone opted to take the bus back, which was there as if on cue and I believe costs only fifty cents. It was a really beautiful day, so I decided to walk back, instead. Strangely, I still made it back in time to ride the tram with a couple of the people from the DOCOMOMO tour.
I had considered walking down to see the Renwick Ruin, but at that point I was a bit tired, it was getting late, and most importantly I was losing sunlight fast. I'll return when the Roosevelt Memorial is completed. In the meantime, I feel as if yet another corner of this city is within my conceptual grasp, and hopefully...yours, too!
All text and images ©2011, Ryan Witte, except where noted.

There are a ton of interesting things about Roosevelt Island. One of them does not seem to be its nightlife. There are a few restaurants that look fairly nice, although I didn't have an opportunity to look at any menus. Other than that, there are a lot of empty storefronts. From some of the residents' reports, it sounds as if, after hours, it becomes a bit of a ghost town.


The Smallpox Hospital (1856), designed by the architect of St. Patrick's Cathedral, James Renwick, is probably the best known building on the island, especially amongst people who have never visited the island itself. It's lit up at night and quite visible from Manhattan. It's an extremely beautiful building and would have to be the absolute greatest place in all of New York City to have a Halloween party. I'm sure they'd never allow that. I've been wanting to see it in person for years, but I'll have an opportunity to do so soon, as I discuss below.
 |
| This gorgeously eerie photograph courtesy Too Much Glass. |
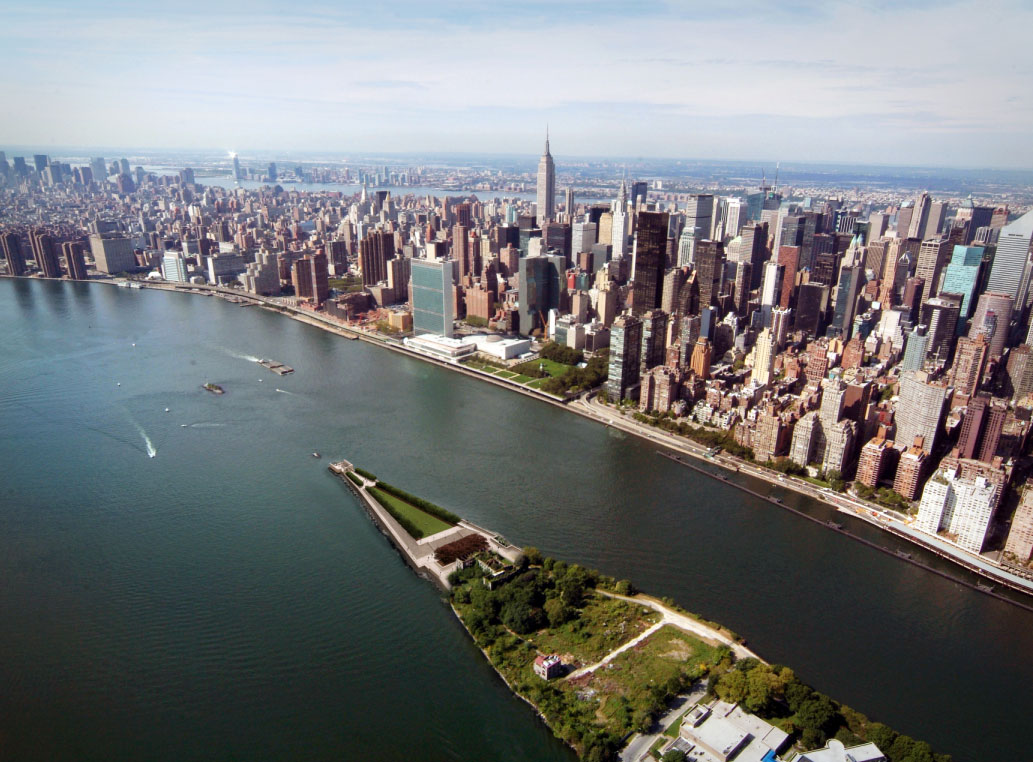
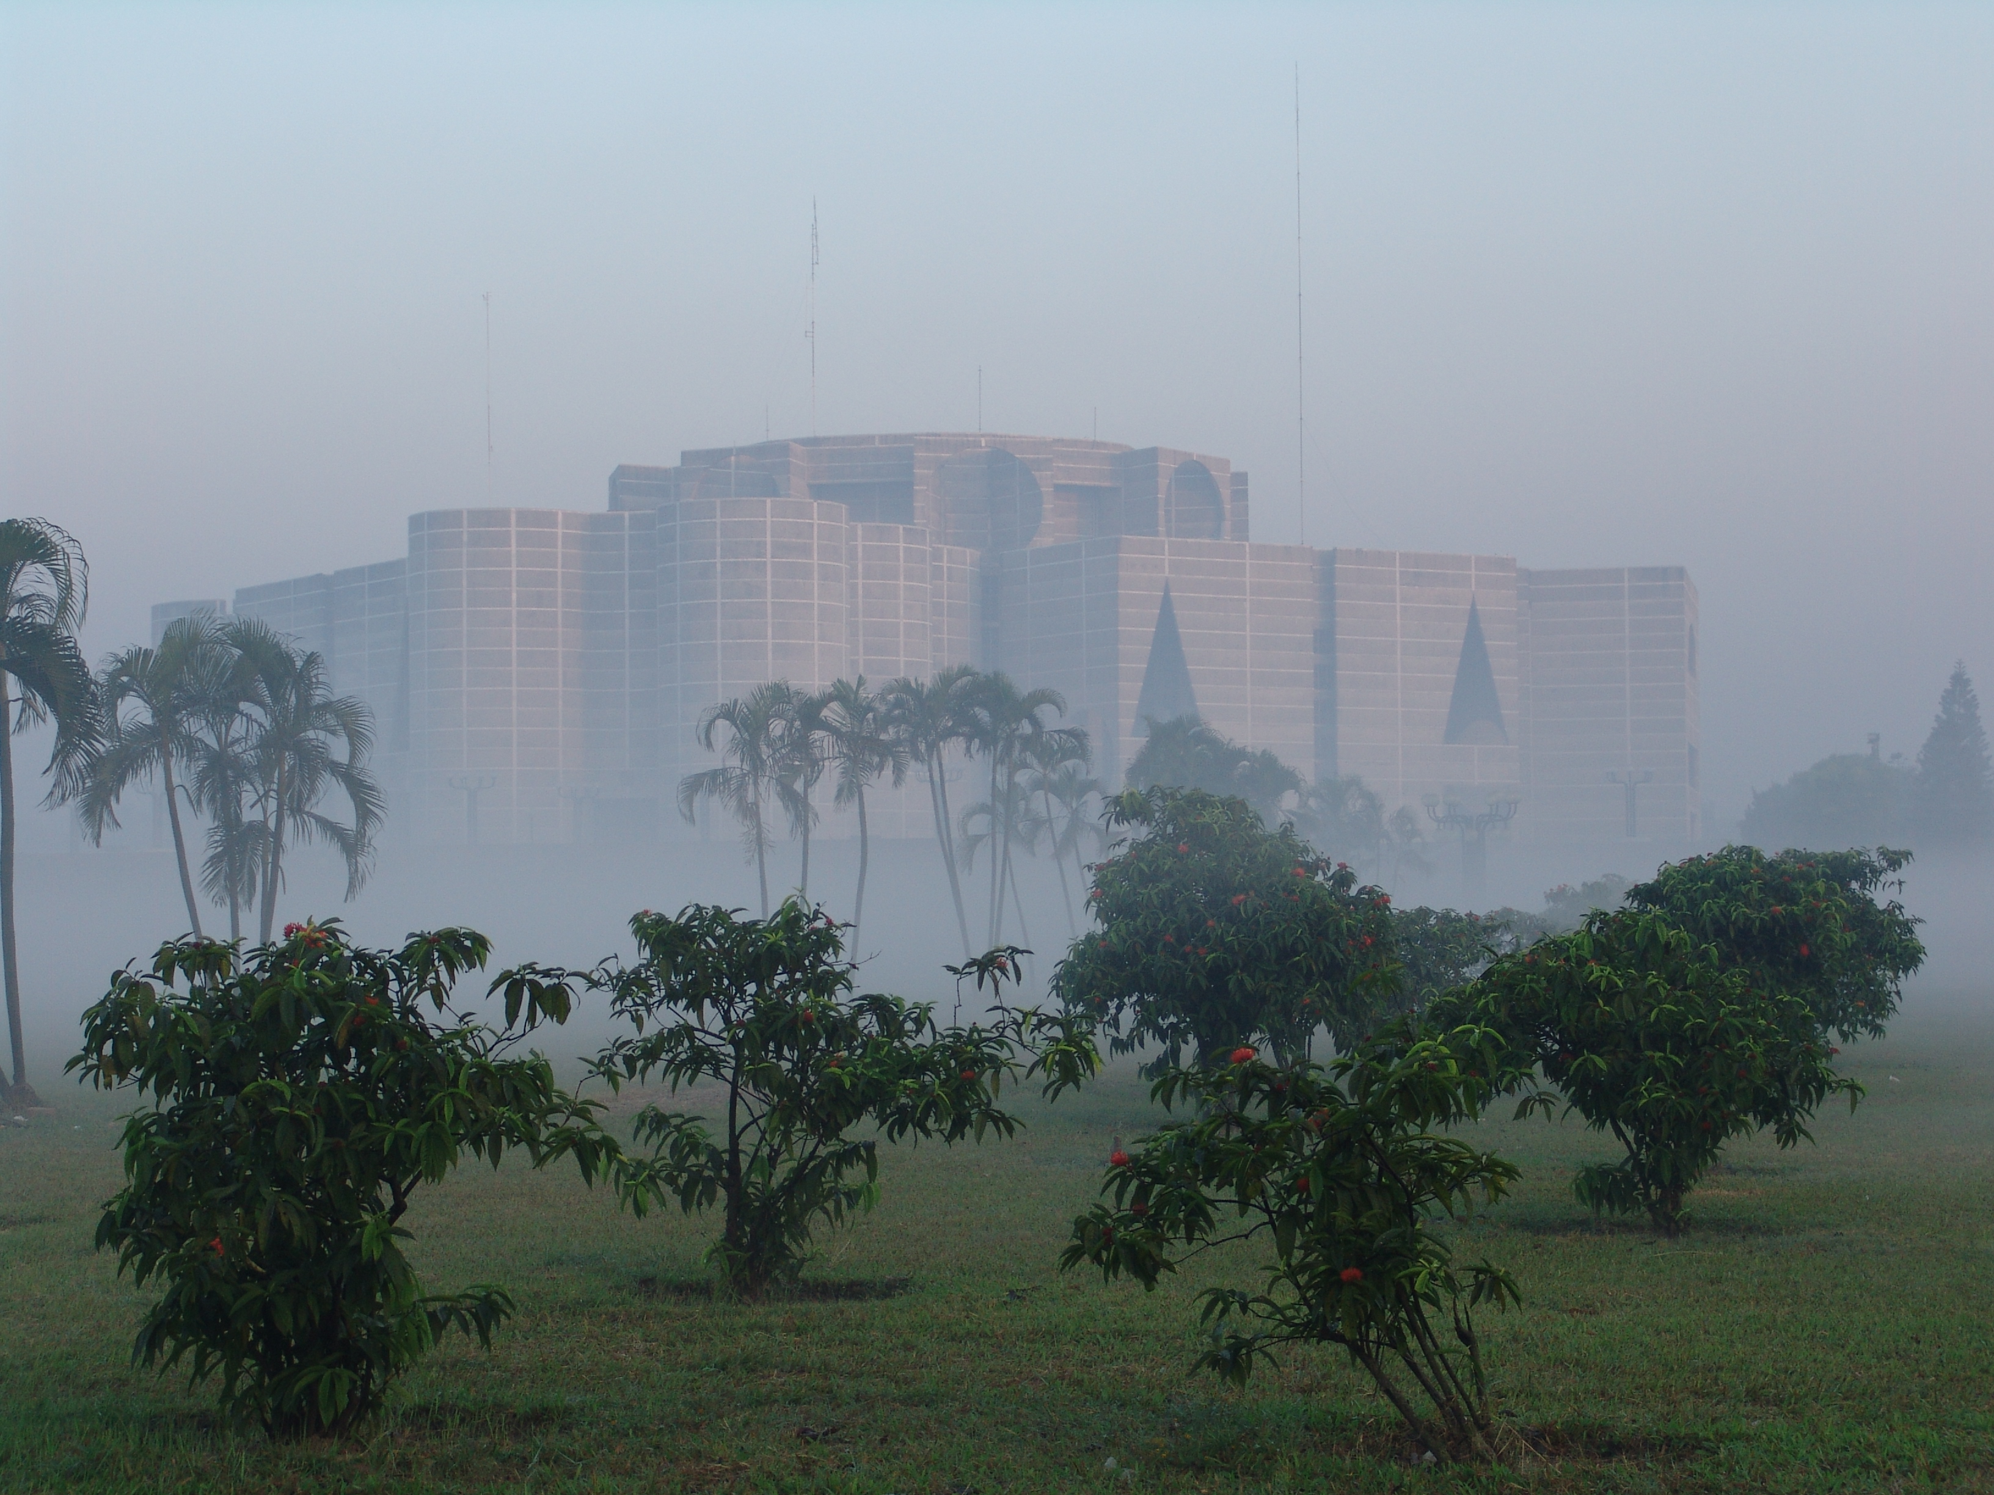
It's appropriate that the island should be named for a president who happened to suffer from polio, considering a hospital dedicated to the illness was located there. As many of you may know, Louis Kahn designed a monument to Roosevelt which was intended to be built at the southern tip of the island around the time of its redevelopment. Almost thirty years later, Four Freedoms Park will finally be built there, just south of the Renwick Ruin. It will be this city's only work by Kahn, sadly (who designed the incredible Salk Institute and, for my South Asian readers, built this in Bangladesh, which must be absolutely astonishing in person). Although there are a few of his works in the tri-state area that will eventually be discussed on this blog at some point. It was pointed out that a statue of Eleanor Roosevelt stands at the United Nations directly across the river, so now husband and wife will be able to "talk" to one another.


Another very interesting thing you likely would never know unless you lived there is that the island's waste is collected by a pneumatic garbage disposal system. It's the only residential community in the country to use such a system. We went to see the garbage plant and look in the window, but you can't really see much from outside. There's been a short documentary produced about it, which is surprisingly fascinating and fairly funny.
Nature Abhors a Vacuum from gregory whitmore on Vimeo.
Although it hints at it in calling attention to the narrow streets, the film doesn't mention that originally cars were banned on the island. Residents and visitors would drive over the bridge which led directly into the huge parking garage--called "Motorgate," in delightfully 1960s fashion--and just leave their cars there. Transportation around the island was (and is) supplied by electric buses. It's remarkably futuristic, if you think about it. But at one point I said aloud, "wait a minute...there are cars here." It must tell us something about our automobile culture that I'd already been on the island for a couple of hours before I noticed there were cars where there were not supposed to be. Even if (electric) garbage trucks had been allowed along with the buses from the beginning, the only other vehicles on the roads being garbage trucks would have been singularly unattractive.


For anyone who might not know, New York City has an interesting public school system where, after their eighth year, students can choose and apply to attend any of the other public schools in the system regardless of location. As far as I know, the admissions process is similar to college applications, and many of the schools are specialized toward a certain field like science, technology, or the arts. My point being that after year eight, students from Roosevelt Island could choose to study elsewhere anyway.

She was fully against the practice, as well, and likely her children's experience only amplified this. "Oohhh, you're from Rivercross..." other kids would say to hers, referring to the only co-op building in the bunch. Although all the buildings were built with swimming pools, the one at Rivercross is the only one that remains operational. Furthermore, it's extremely well maintained. The other pools sit dry, cracking, and unusable, which I found quite sad. I'm going to risk sounding naïve by saying I'd like to think this policy would be implemented differently--better, and with more integration--today.


I had considered walking down to see the Renwick Ruin, but at that point I was a bit tired, it was getting late, and most importantly I was losing sunlight fast. I'll return when the Roosevelt Memorial is completed. In the meantime, I feel as if yet another corner of this city is within my conceptual grasp, and hopefully...yours, too!
All text and images ©2011, Ryan Witte, except where noted.
Thursday, March 17, 2011
The Revitalization Project
The Changes
I'd like to take a post and talk a little about focus. This won't really inaugurate a change in direction for Architextures, but maybe rather a raising of awareness. I've had the great honor of associating with people who care about these things, and who care to talk to me about them. One major force has been the great friend of mine who showed me around Philadelphia, who's very intimately involved with issues of social justice. For sure little traces of it have crept into my posts over the years, but I think it's about time that I faced more of my responsibilities, universally speaking.
What I hope for the future of this blog is to gravitate more toward a conversation about the ways that topics of art, architecture, and design intersect with issues of the marginalization of certain groups in society. Architecture, most especially, has long been and continues to be a suspiciously white male profession. Why is that? How does that impact the way that our spaces define a certain prototype of interaction we have with the built environment? I think it's long past due that we start examining these things. Most certainly women and people of color have been thinking about it all along, but I'd like to enter the dialogue in as much as I remain able to recognize when to shut my mouth and just listen.
One thing I've noticed in my own work at Lincoln Center is that, almost across the board, when I even begin to touch on the topic of architecture, the eyes of young women I address begin to glaze over with boredom so strikingly more and so much more quickly than the young men. I've been overjoyed by the opportunity more recently, with the appearance of Liz Diller, to be able to use female pronouns. With all of the greatest respect to Ricardo Scofidio and Charles Renfro, the difference in the interest level amongst many of the young women I deal with when I use those female pronouns has been subtle but quite noticeable. I lament the fact that Davis, Brody & Associates had not yet welcomed in the late African-American architect Max Bond when they designed LC's Rose Building; there is a connection, but it's not nearly as direct and is more difficult to work into the story.
The Non-Profit
I want to discuss here the non-profit organization that has been brewing in my mind for many years now. The idea springs from two things. First, that many low-income neighborhoods have absolutely beautiful old architecture that its citizens are unprepared to appreciate (as most people are, actually, who aren't architects or artists), and have neither the resources nor, most importantly, the privilege to step back and fall in love with it. The other is that I have always felt that those who accurately, faithfully restore and protect the products of their cultural heritage--old cars, old houses, motorcycles, paintings--are involved in the most noble of pursuits. All of the greatest of our achievements as human beings might crumble into dust if not for the efforts of these people.
What I would love to do is to form an organization that could go into beautiful old urban neighborhoods, purchase houses for fair market price that are completely boarded up and dilapidated, and restore them to the glory of when they were first built, from around 1870 to 1920 or so. Keep in mind that the picture I have in my mind is this typical, five-story, red-brick row-house found especially in Philly, DC, and Maryland, in New Haven maybe with a prominent front porch, in the Bronx maybe built of brownstone, but it's a distinctly urban type of building. That's not to say that similar neighborhoods all over the country couldn't benefit from this kind of attention. For one thing, I myself have spotted countless Victorian farmhouses of immeasurable charm across the countryside with trees growing out the windows.
In looking for images for this post, I was surprised to discover one city that seems overwhelmingly plagued by this kind of unfortunate situation. Google searches time and again brought up examples from Baltimore. Maybe my having spent so much time there is the reason this imagery is so seared in my mind.
You'd be hard-pressed to find a city whose architecture is as exquisitely beautiful as it is tragically neglected. Please don't misunderstand me, in no way do I believe that the people of that city are in any way to blame for the state of things. I'm absolutely certain that there are much deeper, systemic and economic causes far more complicated than I could hope to summarize here.
Quite the contrary, it was in Baltimore that I found someone who appears to love the architecture of his city as much as I love the architecture in mine. I regret not being able to connect with someone like this from Cairo. Kevin Mueller said he isn't a professional photographer. In fact, he confessed =) to me that he's a Roman Catholic priest. But he has an incredible eye and has documented the city where he has lived for fifty-one years with such obvious love and respect. His images resonated most for me, I think, because he embarked on his journey to photograph Baltimore for reasons very similar to why I write this post, realizing so much about the city he loves was falling into disrepair and being lost forever. All the images in this post are of Baltimore and are the work and property of Kevin Mueller.
The Plan
To fund this project, I'd love to find people from these neighborhoods who have earned a crazy amount of money by their hard work, skills, and great talent. There are so many of them who triumphed over insurmountable poverty, and many of them are prominent faces in culture who might be smiled upon by a great many people for giving back to the communities that helped form them. Possibly as many as half of the wealthiest African-Americans turn out to be from Chicago or surrounding areas (and we all know the person at the top of the list is). I doubt it would be too difficult to start there.
Next, I'd like to recruit workers from the neighborhood where the buildings are located, maybe from within a few blocks, depending on the density of the neighborhood and potentially, hard-working people who've found themselves undeservedly out of a job. The best thing would be to bring in experts in accurate historical architectural restoration and train these workers in the skills needed to both reconstruct a building built from the 1890s (or whatever), but also give them a skill that will be entirely marketable in the workforce. This would not only give them a pride in the effort to revitalize their own neighborhood, but also the pride of a new skill gained for themselves. Great care could be taken to both recycle every building material and reclaim materials for subsequent projects to minimize waste and ultimately cut down on costs. These homes could be rebuilt in a way that not only celebrates their historical architectural integrity, but also makes them as self-sustaining and green as possible.
Though greenery is limited in these row-house neighborhoods, landscape is crucial, as well. It's the public presence that a home on streets like these present, the most crucial to the inherent social nature of the street. The porches and stoops made them so very vital and also safe from crime and mischief, and resistant to neglect and uninvited litter.
In terms of a bigger picture, I suspect that the appearance of one or two or three perfectly pristine houses and lawns with a few nice flowers on a forgotten street could do everything to encourage a sense of pride that other residents might see as a sort of call to competition that could revitalize the beauty of a block. In other words "we care about our block, maybe you should, too." I've seen neighborhoods in Brooklyn where the residents each take great pride in having the most beautiful, glorious flowers possible in front of their houses. That sense of competition has produced the greatest outpouring of beauty and care. The very care I believe--and maybe this is naive--encourages an upward spiral of respect for one's community. Anyone might toss a used soda can onto an overgrown, weed-riddled, badly-maintained brown lawn. Only a very ill-bred, badly raised individual--of which I think there are actually very few in any community--would do so to a nicely-kept, proudly-maintained yard of one of his or her neighbors. Self-respect begets respect from others.
Then, I'd like to find a family from the same neighborhood and offer them a residence of appropriate size for their needs in these newly remodeled homes at the same rent they're currently paying. Their monthly payments could be applied to a sort of mortgage in the same way. Perhaps community organization to assist with the move would grease the wheels a little. At first, of course, this would be a losing proposition, which is where conscientious investors would come in. But with enough units consistently earning rent and feeding into the system, eventually it would be enough to support the costs of each new building restoration.
At this point, newly restored houses could be traded evenly with neighboring homeowners, their broken down residence for this newly restored, pristine one (landlords need not apply, for obvious reasons). Their old home could become the subject of the next restoration, and so on.
The point would be, though, to not encourage a bunch of yuppie, white, middle-class folks to take over the neighborhood and yet again force people of color or lower-income residents to relocate elsewhere, but to leave it in the hands of those who have molded those neighborhoods in the first place. Allow them to regain the pride in their space that they deserve and make it theirs.
The Case Study
I found one block in Baltimore to be particularly haunting: Perlman Place. I stared at these photos for a very long time and couldn't seem to get the imagery out of my head. House after house after house, just...dead.
First a few basics. Perlman is one block running north to south between Sinclair Lane and East North Avenue. An around one-hundred-foot snippet continues on the other side of E. N. Ave, but the avenue is a rather large barrier, so Perlman is effectively only a single block long. To the west, North Collington Avenue runs parallel to Perlman with an alley in between, to the east, North Patterson Park Avenue with an alley between. At the Sinclair Ave. end is the active Laurence G. Paquin public school which, oddly, appears to accommodate students from pre-kindergarten to twelfth grade. There's a huge high school to the north of Paquin, and what appears to be a public pool to its west. This means that these houses were perfect for families on the one hand, and that Perlman should have been teeming with vibrant street life on the other.
I use the past tense because pretty much the entire block has been razed since these photos were taken. Residents of the area were understandably uncomfortable with the idea of school-age kids walking up and down this ghostly street every day with potential hazards on the street and lurking inside the buildings. My solutions for Perlman Place, therefore, will forever remain a lost opportunity. Nevertheless, I think they could be applied to plenty of other similar streets.
If it weren't for the fact that this one block is so long, I'd suggest banning vehicular traffic altogether. As it is, dropping off passengers and larger items to all these buildings exclusively through the alleys would be unrealistic. In any case, I would ban parking (not stopping) on Perlman completely and be sure to allow for ample parking opportunities on the alleys, particularly for the residents and the occasional visitor. If long stretches of the buildings' rooftops were converted to accessible gardens and terraces, the loss of a few backyards for parking would be less troublesome. I'd also make Perlman a one-way street if it weren't already, repave it, and install speed bumps at regular intervals. If the street were not already so narrow, I'd widen the sidewalks (although maybe a foot or two could be gained), but the rather narrow sidewalks would be less problematic anyway if vehicles were drastically impeded. For sure I'd repave the sidewalks, perhaps even with patterned brick, install benches, trees, plantings, and more ample and attractive lighting fixtures. Some of the more attractive flowering plants that have naturally taken root there--and are therefore relatively indigenous and hearty--could simply be replanted in better spots. If there isn't already a bus stop at the end of this block, I'd petition the city to add one until I lost my mind.
Next, N. Collington is interrupted by two cross streets, Cliftwood Avenue and East 20th Street. I'd do everything possible to demolish the buildings on Collington, Perlman, and Patterson Park on axis with these two streets (perhaps offering those tenants/building owners newly restored homes in return), and create nice landscaped pedestrian pathways through the blocks west-to-east. This way, pedestrians coming from every possible direction would have reason to use Perlman, rather than it being this long, isolated stretch of street. Openings for large windows or doors would be broken through all the now-exposed party-walls to look out onto the pedestrian walkways, and residents adjacent would be encouraged to keep all views unobstructed by trees or bushes in order to discourage mischief. The pathways would also make parking on the alleyways more realistically accessible.
As for the buildings themselves, I don't believe I have some superhuman powers of imagination that are allowing me to see just how wonderful and charming these little houses were when pristine. Looking at various views, you can take a remaining door pediment from one, the frieze from another, and the cornice from yet another and piece them back together again fairly easily, in my opinion. And please use your imagination to remove that horrid fake stone facing. Why anyone would cover such lovely red brick with fake stone made out of plastic or whatever the hell that is, I have no idea, but I suspect the 1960s are to blame. But look at the first floor window. It's huge. It must be practically the entire floor-to-ceiling height of the front room. Imagine beautiful multi-paned double-hinged windows opening up to the fresh air and sunshine, curtains blowing in a soft spring breeze, flowers in a box attached to the sill underneath.
I'd like to create a multitude of variety here. While the architecture of Perlman might seem a little bland or monotonous compared to the exuberance of some of Baltimore's other streets, its uniformity actually allows for a great deal more possibilities. The ground floors of all the corner buildings--including on the pedestrian pathways--and a couple in the middle of the block would be dedicated to businesses. Little stores of different kinds, a laundry, grocery, internet cafe, maybe a small pharmacy, day-care center, ice-cream parlor, newsstand, a restaurant or two. For a larger business like a restaurant, the ground floor of two adjacent buildings could be combined to create one large space. In those buildings with ground-floor businesses, second floor apartments would be entered through the back from the alleyway. This would also add more pedestrian activity to the alley making it busier and therefore safer. They could be studio apartments, or the second floor of two adjacent buildings could be combined together. Two entire houses could also be combined without any businesses to create double-sized homes. All in all, a diverse street for people with various different incomes and households of many different sizes.
I'd love to think that the businesses could all be co-ops, operated and staffed by residents of the neighborhood. This would accomplish so many different things. Mostly it would fully glue the community together. They could be social gathering spaces where many different interactions could take place. Because space would be rather limited in the storefronts, it would allow them to stock exactly what people in the community want and need without waste, and would ensure that residents had no reason to drive to some big generic store across town. Dollars would stay inside the community. Residents could work full time or share shifts with their neighbors to add a little income to that from an outside job. Retirees with unsurpassed skills in the kitchen could work a couple of days at the restaurants, staying active and making sure the younger folks are eating right. Plus, I've met a few grandmothers in my day who wouldn't let a teenager get away with any nonsense whatsoever. You know the grandmothers I mean.
With all the businesses, this could have great educational benefits as well. The high school kids could learn how to manage a small business, bake a perfect cake from scratch, or make some extra cash watching kids at the day-care center, which they might have had to do for free for their younger siblings after school, anyway. I suspect they'd be less disgruntled to work, for instance, at the internet cafe on the block than they might elsewhere, because they'd essentially be getting paid to hang out where all their friends and neighbors are. Even something requiring more qualifications, like pharmacy or dentistry could be combined with a local community college program to offer training to the neighborhood's young adults, earning them valuable credits.
The Disclaimers
Eventually it would be nice to just pass the non-profit over entirely to a person (of color) who has lived in a neighborhood like these, so the whole organization could be by and for the benefit of the people affected and not me, a relatively fortunate white guy. As a white man living in America, I fear I may be stepping over a line in discussing this at all. To sort of paraphrase things Tim Wise has said, people of color have done just fine without my help for centuries and made remarkable achievements in a culture of oppression and will continue to do so without me. At the same time, it goes without saying that much damage has been done over that time in the interests of further marginalizing certain groups of people. So I don't see this as "charity" but rather doing what is Right to make this the world that I would like to live in: a world where people help one another, regardless of their differences.
I think I do know a few people who would be eager to help with an endeavor like this. They're the people who I respect the most in my universe. But if anyone else reading this has anything else to offer, please do comment. I'm not convinced that I'm strong enough to undertake it, and certainly not alone, but I would love to make it a reality.
In thanks to Kevin Mueller for the use of his photographs, here are some of his own favorites.
His favorite building in Baltimore, he told me, is the Baltimore Trust Building (1929, now Bank of America) by Taylor & Fisher.
All text ©2011, Ryan Witte.
I'd like to take a post and talk a little about focus. This won't really inaugurate a change in direction for Architextures, but maybe rather a raising of awareness. I've had the great honor of associating with people who care about these things, and who care to talk to me about them. One major force has been the great friend of mine who showed me around Philadelphia, who's very intimately involved with issues of social justice. For sure little traces of it have crept into my posts over the years, but I think it's about time that I faced more of my responsibilities, universally speaking.
What I hope for the future of this blog is to gravitate more toward a conversation about the ways that topics of art, architecture, and design intersect with issues of the marginalization of certain groups in society. Architecture, most especially, has long been and continues to be a suspiciously white male profession. Why is that? How does that impact the way that our spaces define a certain prototype of interaction we have with the built environment? I think it's long past due that we start examining these things. Most certainly women and people of color have been thinking about it all along, but I'd like to enter the dialogue in as much as I remain able to recognize when to shut my mouth and just listen.
One thing I've noticed in my own work at Lincoln Center is that, almost across the board, when I even begin to touch on the topic of architecture, the eyes of young women I address begin to glaze over with boredom so strikingly more and so much more quickly than the young men. I've been overjoyed by the opportunity more recently, with the appearance of Liz Diller, to be able to use female pronouns. With all of the greatest respect to Ricardo Scofidio and Charles Renfro, the difference in the interest level amongst many of the young women I deal with when I use those female pronouns has been subtle but quite noticeable. I lament the fact that Davis, Brody & Associates had not yet welcomed in the late African-American architect Max Bond when they designed LC's Rose Building; there is a connection, but it's not nearly as direct and is more difficult to work into the story.

The Non-Profit
I want to discuss here the non-profit organization that has been brewing in my mind for many years now. The idea springs from two things. First, that many low-income neighborhoods have absolutely beautiful old architecture that its citizens are unprepared to appreciate (as most people are, actually, who aren't architects or artists), and have neither the resources nor, most importantly, the privilege to step back and fall in love with it. The other is that I have always felt that those who accurately, faithfully restore and protect the products of their cultural heritage--old cars, old houses, motorcycles, paintings--are involved in the most noble of pursuits. All of the greatest of our achievements as human beings might crumble into dust if not for the efforts of these people.
 |
| 1014 East Hoffman |
In looking for images for this post, I was surprised to discover one city that seems overwhelmingly plagued by this kind of unfortunate situation. Google searches time and again brought up examples from Baltimore. Maybe my having spent so much time there is the reason this imagery is so seared in my mind.
 |
| American Brew |
You'd be hard-pressed to find a city whose architecture is as exquisitely beautiful as it is tragically neglected. Please don't misunderstand me, in no way do I believe that the people of that city are in any way to blame for the state of things. I'm absolutely certain that there are much deeper, systemic and economic causes far more complicated than I could hope to summarize here.
 |
| Catherine Street |
The Plan
To fund this project, I'd love to find people from these neighborhoods who have earned a crazy amount of money by their hard work, skills, and great talent. There are so many of them who triumphed over insurmountable poverty, and many of them are prominent faces in culture who might be smiled upon by a great many people for giving back to the communities that helped form them. Possibly as many as half of the wealthiest African-Americans turn out to be from Chicago or surrounding areas (and we all know the person at the top of the list is). I doubt it would be too difficult to start there.
 |
| 1900 Block West North Avenue 3 |
 |
| 2400 Block Druid Hill Avenue |
In terms of a bigger picture, I suspect that the appearance of one or two or three perfectly pristine houses and lawns with a few nice flowers on a forgotten street could do everything to encourage a sense of pride that other residents might see as a sort of call to competition that could revitalize the beauty of a block. In other words "we care about our block, maybe you should, too." I've seen neighborhoods in Brooklyn where the residents each take great pride in having the most beautiful, glorious flowers possible in front of their houses. That sense of competition has produced the greatest outpouring of beauty and care. The very care I believe--and maybe this is naive--encourages an upward spiral of respect for one's community. Anyone might toss a used soda can onto an overgrown, weed-riddled, badly-maintained brown lawn. Only a very ill-bred, badly raised individual--of which I think there are actually very few in any community--would do so to a nicely-kept, proudly-maintained yard of one of his or her neighbors. Self-respect begets respect from others.
 |
| 2500 Hollins Street |
At this point, newly restored houses could be traded evenly with neighboring homeowners, their broken down residence for this newly restored, pristine one (landlords need not apply, for obvious reasons). Their old home could become the subject of the next restoration, and so on.
 |
| 710 East 21st Street |
The point would be, though, to not encourage a bunch of yuppie, white, middle-class folks to take over the neighborhood and yet again force people of color or lower-income residents to relocate elsewhere, but to leave it in the hands of those who have molded those neighborhoods in the first place. Allow them to regain the pride in their space that they deserve and make it theirs.
The Case Study
I found one block in Baltimore to be particularly haunting: Perlman Place. I stared at these photos for a very long time and couldn't seem to get the imagery out of my head. House after house after house, just...dead.
 |
| Perlman Place 16 |
 |
| Patterson Park Avenue 2 |
I use the past tense because pretty much the entire block has been razed since these photos were taken. Residents of the area were understandably uncomfortable with the idea of school-age kids walking up and down this ghostly street every day with potential hazards on the street and lurking inside the buildings. My solutions for Perlman Place, therefore, will forever remain a lost opportunity. Nevertheless, I think they could be applied to plenty of other similar streets.
 |
| Perlman Place 17 |
Next, N. Collington is interrupted by two cross streets, Cliftwood Avenue and East 20th Street. I'd do everything possible to demolish the buildings on Collington, Perlman, and Patterson Park on axis with these two streets (perhaps offering those tenants/building owners newly restored homes in return), and create nice landscaped pedestrian pathways through the blocks west-to-east. This way, pedestrians coming from every possible direction would have reason to use Perlman, rather than it being this long, isolated stretch of street. Openings for large windows or doors would be broken through all the now-exposed party-walls to look out onto the pedestrian walkways, and residents adjacent would be encouraged to keep all views unobstructed by trees or bushes in order to discourage mischief. The pathways would also make parking on the alleyways more realistically accessible.
 |
| Perlman Place 14 |
 |
| Patterson Park Avenue 1 |
I'd love to think that the businesses could all be co-ops, operated and staffed by residents of the neighborhood. This would accomplish so many different things. Mostly it would fully glue the community together. They could be social gathering spaces where many different interactions could take place. Because space would be rather limited in the storefronts, it would allow them to stock exactly what people in the community want and need without waste, and would ensure that residents had no reason to drive to some big generic store across town. Dollars would stay inside the community. Residents could work full time or share shifts with their neighbors to add a little income to that from an outside job. Retirees with unsurpassed skills in the kitchen could work a couple of days at the restaurants, staying active and making sure the younger folks are eating right. Plus, I've met a few grandmothers in my day who wouldn't let a teenager get away with any nonsense whatsoever. You know the grandmothers I mean.
With all the businesses, this could have great educational benefits as well. The high school kids could learn how to manage a small business, bake a perfect cake from scratch, or make some extra cash watching kids at the day-care center, which they might have had to do for free for their younger siblings after school, anyway. I suspect they'd be less disgruntled to work, for instance, at the internet cafe on the block than they might elsewhere, because they'd essentially be getting paid to hang out where all their friends and neighbors are. Even something requiring more qualifications, like pharmacy or dentistry could be combined with a local community college program to offer training to the neighborhood's young adults, earning them valuable credits.
The Disclaimers
Eventually it would be nice to just pass the non-profit over entirely to a person (of color) who has lived in a neighborhood like these, so the whole organization could be by and for the benefit of the people affected and not me, a relatively fortunate white guy. As a white man living in America, I fear I may be stepping over a line in discussing this at all. To sort of paraphrase things Tim Wise has said, people of color have done just fine without my help for centuries and made remarkable achievements in a culture of oppression and will continue to do so without me. At the same time, it goes without saying that much damage has been done over that time in the interests of further marginalizing certain groups of people. So I don't see this as "charity" but rather doing what is Right to make this the world that I would like to live in: a world where people help one another, regardless of their differences.
I think I do know a few people who would be eager to help with an endeavor like this. They're the people who I respect the most in my universe. But if anyone else reading this has anything else to offer, please do comment. I'm not convinced that I'm strong enough to undertake it, and certainly not alone, but I would love to make it a reality.
In thanks to Kevin Mueller for the use of his photographs, here are some of his own favorites.
 |
| Poplar Grove from the North |
 |
| Fulton Avenue 4 |

 |
| Fulton Street 7 |
All text ©2011, Ryan Witte.
Tuesday, February 12, 2008
Thoughts on Transportation
Highways, historically, have a strange effect. The more you build, the more cars there will be to fill them up. NYC--and especially Manhattan--resists automobiles like no other city. Not its residents, so much, but just the practicalities: parking is a nightmare or ridiculously expensive or so far from where you're going it's hardly worth it, traffic can be so bad you could get to your destination faster by walking, the huge number of pedestrians themselves (who have absolute right-of-way, always) cause traffic blockage. But Robert Moses' highways and bridges did what they do, despite all that.
So why doesn't the same thing happen with mass transit systems? So many cities build them and they end up being all but a complete failure. Obviously a city like Los Angeles resists public transportation. But that kind of resistance made no difference to car owners commuting to NYC. "They don't go where the commuters need them to go" isn't exactly a valid reason, either, because in the early days of rail travel, whole towns grew up around where the rails were laid, not the other way around.
Maybe that's the problem, though. The trains may take you from where you live to where you work, but then you're stuck, in a city like LA (and plenty of others). Work out at the gym before going to the office? You have to drive there. Need a carton of milk on the way home? You have to drive there. No PTS could realistically go to all those places.
It's kind of a Catch 22, in fact. Businesses would have no reason to expect a PTS to be successful and provide a steady source of customers, so they don't group themselves around transit hubs. Because there aren't conveniences grouped around transit hubs, the PTS remains useless to commuters. I can't help thinking that cycle could be made to spin the other direction, though. If all sorts of little businesses (gyms, dry cleaners, small groceries, newsstands, coffee shops and cafes, banks, cellphone dealers) were given tax breaks or whatever else to grow in those kind of areas, it could potentially work, I believe.
Ryan Witte
Subscribe to:
Posts (Atom)