Sunday, November 13, 2011

The Original Suburban American House

This post is dedicated to one of the most important structures in the entire United States. In a way, the numbing banality of what's in these photographs should, ironically, make it less shocking that I say that. In other words, saying that this is the most important structure in the United States is too easy, and also could be easily debated. It would be a rather interesting debate, in fact.

But the subject of this post is possibly among the top ten most important buildings in the country for the very reason that it looks like nothing, or...everything. It's the last remaining unaltered Cape Cod House in Levittown, Long Island. It was financed by Abraham Levitt, designed by his son Alfred Levitt, and built and sold by Abe's other son William Levitt. It was likely completed around 1947 or 1948. Alfred had actually apprenticed with Frank Lloyd Wright, although whether that stamp of legitimacy would stick to this is questionable.

In order to explain why this utterly forgettable little house is so terribly important, I'd like to tell a story, beginning with an imaginary person named John Smith.  

John is born to a Polish father and Italian mother on the Lower East Side of Manhattan in 1923, when "John" is the most popular American name for baby boys. He barely remembers the crash of the stock market, being only six years old at the time. But the initial panic could be felt by just about everyone, at any age. From that point onward, the slow, excruciating advance of sadness, desperation, frustration, and anger among the adults around him becomes a part of his daily life. Dealing so much with the failing economy robs his childhood of many of its innocent joys. While his parents insist on keeping him in school, most of his free time is spent working at a local cleaners to bring in whatever miniscule coins he can to help his family keep food on the table.

Following a brief romantic career of sordid hand-holding and a few stolen kisses, John meets a girl who makes him positively flip his wig. Her name is Mary--the most popular name for girls his age, seventeen. He'd known her from the neighborhood, but they start going steady. A sinister rumble can be faintly heard from that far off, distant land called "Europe." But here the new cars and trains are shiny and streamlined, this guy called Buckminster Fuller is doing some wacky new stuff, all the new technology is terribly exciting. Women are joining the work force like never before. The Works Progress Administration has a whole lot of projects running; John's uncle is working on one of them, paving roads. There's a light appearing at the end of the Depression Tunnel. Things look hopeful for John and Mary, their young love affair blossoming.

Then, at the tender age of eighteen and still his mama's boy, John is drafted into the war and shipped off to France. At first, he's mostly so terrified all the time that his adrenaline-soaked brain simply goes onto autopilot. As time goes by, his shell hardens and he learns to cope with the horrors of every new day. Thinking about his home life is a powerful coping mechanism, a "safe place." As the real memories of struggling through the Great Depression fade, they're slowly replaced by an idealized version of what home life had been like, full of hot apple pies, stick-ball on the street on late summer afternoons, and mom's hugs. Sitting in a trench freezing and crusted with mud, one bombshell away from having no arms or legs, it's a version much more comforting than the real memories were.

Growing into his early-twenties, he gets more used to the mature but crass conversations about love and sex, girls and women with his fellow soldiers (some of them older and wiser). A nervous trip to a French brothel awkwardly shoves him one step further into adulthood. Mary writes him at least once a week like always, but their correspondence has matured accordingly. She tells him about her work at the factory making wheel struts for bomber planes and the girls she's befriended there. She tells him the neighborhood gossip and which boys have come home wounded. She ends every letter with "I'm true to you always and count the days until you return home."

As the war appears to be nearing its bloody conclusion, slowly the figure of Mom in John's fantasy home life becomes replaced by Mary. He's no longer looking back to his past life in the States, but toward the future he'll find when he goes home again. Aside from that appearance by Betty Grable at the United Service Organization show--leading to the Military Masturbation Epidemic of April 1944--John thinks only of Mary. Increasingly, the only thing keeping him going--keeping him alive, even--is thoughts of her and the tears of joy she'll shed when he first throws his arms around her. After one uncommonly honest and sincere conversation with a close army buddy about their sweethearts back in the States, John decides that as soon as he's again on home soil, he is going to ask Mary to marry him.

Finally, V-Day. On the one hand, John is now an adult man with the cruel, real-life experiences of someone twice his age. He's killed. He's been forced to be self-sufficient both practically and emotionally. He's endured hunger and cold and hardships he never could have imagined. On the other hand, and in a way because this has been his way of life for the past four years, he's still just a child. The time normally spent to smoothly, healthily grow into adulthood has been completely arrested by the war. Behind his sometimes cold, steely eyes and manly, stoic, hardened demeanor lies the heart of a fragile, hopeful, idealistic little boy.

Mary looks different, but more beautiful than ever. She says "YES!" A year later, they're hitched. A few months after that, she's in the family way. The Lower East Side is appearing to be less and less a place one would want to raise a child. There are few trees and practically no grass. It's dirty, smelly, and dangerous. The schools are not great. "If we're going to set up house and home," Mary says, "we should do it right."

They buy this little house in Levittown, Long Island for around $8000. It's got a yard with real grass. It's a nice, friendly neighborhood where everyone looks like everyone else (white) and everyone knows everyone else. Not only do all the people look the same, but all their houses look the same. It's the very portrait of conformity, normality, consistency, and safety, and in sharp contrast to the sudden deployment of an army regiment in a firestorm of whizzing bullets, whistling bombshells, and growling German tanks.

Floor plan courtesy of Peter Bacon Hales
A sign of how childlike and idealistic this picture was is to be found in the architectural character of the house. If you asked a three-year-old to draw a picture of a house, this is exactly what she or he would give you. The cute little chimney sticking up out of the middle of the pitched roof, the door in the middle with a window on each side, the teeny-tiny little lantern fixture above the door--it's almost like a cartoon simplification of a real house. The odd little rectangular frames just under the roof line appear to have been additional windows. Although it would be difficult to argue the benefit of more light, and they must have been great for regulating temperature, most of the houses have them boarded over. It's possible they were difficult to keep clean and/ or wouldn't accommodate screens.

To put the $8000 price tag into perspective, one of the most expensive regular-production automobiles, the Cadillac Coupe DeVille convertible, sold for just under $3500 in 1949. The Levitts were able to drastically reduce costs by employing techniques used to build barracks during the war. The houses were built as if on an assembly line, so characteristic of U.S. industry. Sadly, the provision that no Levittown house could be owned or occupied by a person of color was written (IN UPPERCASE, no less) right into the lease.


This IS Leave it to Beaver. This IS The Donna Reed Show. No country in the world has suburbs like the United States. Certainly it would never have been possible at this time in the economic devastation and war-torn land surrounding Europe's great cities, where nazi occupation was felt so much more acutely, not to mention the psychological repercussions of entire families murdered off and orphaned children everywhere. And no American city has suburbs like New York. The flight out of urban centers was endemic, but New York was and is the largest urban center from which to fly. Here it was also exacerbated by Robert Moses, who made the suburban exodus not only easier, but virtually unstoppable.

The house shown here, the Ranch House, is right around the corner from the unaltered Cape Cod. It's extremely close to being intact. According to the person I spoke to at the Levittown Historical Society, the kitchens were extremely small, so almost immediately, most of them had extensions added to double the size of their kitchens. This Levittown Ranch has an extension at the rear on the left (likely expanding the living room) and a covered porch on the right. The man who rents it with his wife and kids said of altering what was an almost intact original house, "I need a home, not a museum."


Yes, I know one can make the suburb argument easily for Los Angeles. But L.A. is one big suburb. L.A. really has no urban to subordinate the suburban. New York in 1950 far better characterizes the true American urban/ suburban dichotomy because of the fact that the city is still vibrant, crowded, commercial, fast-paced, dirty, smoky, and diverse. Its suburbs therefore can truly be its opposite: quiet, sparsely populated, leisurely, clean, pastoral, and demographically homogeneous. John and his (male) neighbors work in New York City. They settle in Levittown.

In 1949, John and Mary's first daughter is born and named the most common name for baby girls in that year (strangely), Linda. Her brother would be named James.

Over the first seven or eight years of Linda's life, a new paradigm of American society is firmly cemented into place. Morals, protocol, ethics, manners, fashions, gender and race relations, child-rearing practices, the nature of marriage, everything becomes codified, agreed upon by a new white suburban middle-class. Commercial consumption of highly branded products becomes synonymous with personal identity to be manipulated by media, advertising, and the television and automobile culture. It's a naïve, idealized, at times almost Victorian simulation of what Community is supposed to be. These communities created the myth of the American Dream (which does not exist, by the way, for any readers who have never been here for any extended period of time). This house is the very epicenter of the American Dream's emergence.

The first cracks in the pretty picture start to show in 1955. The Douglas Sirk melodrama All That Heaven Allows, Picnic, Rebel Without a Cause, and The Seven Year Itch and public consciousness of the marital problem its title describe all appear in 1955. Even The Trouble With Harry from that year would seem an apt metaphor for the ways that a community's dark, scandalous truths are hidden beneath a thin pretense of conservative social conventions.

John's secretary is possibly too flirtatious for his mid-life crisis to withstand. Mary, alone all day and under the influence of "mother's little helper," might find the new young, fit mailman's smile a bit too irresistible. But outward appearances usurp anything else in the white middle-class suburb, because its foundation had rested so heavily on appearances from the very beginning. "They seemed so happy--the perfect family, really," friends would later say of John and Mary Smith.

By the time Linda reaches her eighteenth birthday in 1966, the world is an entirely different place. It's no longer possible to ignore hard reality like her parents had. First of all, the world is just moving far too fast. And why would you want to, anyway? There's about to be an exhiliarating revolution in science and technology, plastics and chemistry, information processing, space travel, medicine, and of course society, itself. What's more, it would be entirely irresponsible to ignore it and not try to change it, as she and her friends discuss more and more, considering the way their parents messed everything up.

Fueling the fires, they're at the age where all people in any era must, for their own growth and development, question and reject what they've been brought up to believe. They have to forge their own way. For the first time in history, the millions of them are becoming a very real demographic, identified (mostly by marketing executives bent on exploiting it for profit) as a "youth culture." Linda and her parents can barely understand one another anymore. Linda, at least, is losing interest in trying to make them understand.

The Levittowns of this country--John and Mary's white middle-class suburban American Dream of the 1950s--had been the soil. Into that soil was planted a new generation, Linda's, which began to bear fruit around 1967. In art, music, film, theater, design, architecture, commerce, technology, politics, religion, philosophy, theoretical methodologies, social mores, gender relations, sexuality, parenting, race relations, the very nature of human identity, the entire western cultural landscape undergoes one of the most important revolutions in human history. From that point forward, some vague moment in 1968 or 1969, nothing would ever be the same again. One look at the upheavals of the early-1970s and we might be tempted to suggest the world that gave birth to the Cape Cod House in Levittown had been completely turned upside-down.

Looked at in this way, this charming little house represents so much more than it could ever hope to handle. In some bizarre way, I consider it a monument in the strictest sense to some elusive quality instrumental to the evolution of our culture. In the interests of completion, Linda's hypothetical son, most commonly named Michael in the early 1970s, is of the generation that produced writers like myself who would write about the last unaltered Levittown house in these terms. Obviously, I didn't live through any of the events described here. My perspective is a chronologically outsider's one. Social anthropologists live their subjects, however, historians very seldom do.


All text and images ©2011, Ryan Witte except where noted.

Tuesday, November 1, 2011

Dis Connecticut--Part Three

Over lunch, we discussed our plans for the remainder of the day. I think by the time we finished up in Litchfield, it was already around two o'clock, perhaps later. I had actually made a list of a number of different sites we might see, too many, not knowing how long everything would take and wanting to make the most of the day. The original plan was to head west from here--to see what, I'll let be a surprise for later--and then head back south toward home. Since it was getting a bit late in the day, we decided to head south and see something different, instead. So after bombing out at the Daniel Libeskind house, we headed for Stamford. This worked out quite well because we ended up so much closer to home that, after we had dinner and exhausted ourselves, we wouldn't have such a long drive ahead of us. And what we saw there was absolutely magical.

First I wanted to show this picture I took at the New Milford Hospital. Not to make light of terminal illnesses, or offend anyone with loved ones who've passed, or to suggest that the hospital is not a perfectly good one, but I thought this was really funny...or at least an unfortunate coincidence: a hospital with a cemetery directly across the street. I also decided it really needed to be made into a macro.


Our destination was the First Presbyterian Church of Stamford (FPC) by Wallace Harrison, completed in 1958. Harrison said it was the most satisfying project he'd ever worked on.

The first thing you see, though, well before you ever see the church building itself, is the astonishing Maguire Memorial Carillon Tower, which was finished in 1968.

The sculptural presence of this tower on the property strikes me as a similar gesture to the water tower announcing the entrance to Saarinen's Bell Telephone Labs.

Even with creative math, looking at Harrison's biography, I'm unable to determine how tall this is. It's probably 255-feet tall (78m) but could be as high as 380-feet tall (116m), depending on how you want to read it. The problem is that Harrison's biographer, Victoria Newhouse, says the four corner posts rise 255 feet up and then she discusses the spire separately. Measuring the spire by eye from the top of 255-foot-high corner posts, it would be at least 125 feet above that. Sources online say 260 feet (79m), but I'm always wary of that. In any case, it's tall. The stainless steel pinnacle of the spire had to be lowered into place by helicopter, which evidently saved money over the scaffolding that would have been required to get it up there. 

It's named after Walter Maguire, a prominent member of the congregation who donated considerable money to the church, and was among the youngest to ever graduate from Yale Law School. He worked fairly closely with Harrison on the new church building.

For anyone who doesn't know, a carillon is basically a keyboard that mechanically rings bells in a bell tower like a piano. They can have as few as twenty-three bells. FPC's has fifty-six, the largest of which, called the bourdon, weighs 6830 pounds (3100kg). The eleven largest bells are in the lower space, the remaining bells in the upper, with the keyboard--properly called the console--in the enclosure between them. I was very excited to discover a video showing not only the interior of the console chamber, but a carilloneur playing this very carillon. Here's carilloneur Ellen Dickinson playing the Maguire Carillon:


Harrison's first tower would have been a tight web of structural beams rising in a cylinder. Then he was shown a photograph of a sculpture in brass and copper wire by Richard Lippold called Primordial Figure (1948). Inspired by the sculpture, he opened up his tower structurally to what we see today. I could find no images of it online, but the similarities to Lippold's sculpture are obvious, especially in the wooden frame of the tower's staircase.

There was one thing I found very interesting about the carillon tower's construction. From anywhere besides right next to it, veining in the corner posts make it appear to be made of marble, or perhaps that it's cracking or weathered. When I was right underneath it, I suddenly noticed that they are, in fact, made of concrete. The "veins" are actually lines made by fingertip while the concrete was still wet, no doubt specified for aesthetic reasons. I should have gotten my finger in the shot to show scale, but perhaps the texture in the concrete goes some way toward indicating the lines are the exact width and shape of a fingertip.

When we arrived, there was a band called The SuBourbons setting up on the grounds to do a little outdoor concert, but they hadn't started yet.

They played this song, and the camera shows the crowd (bigger than when we were there), so I thought it would be very funny if I were in this video, but this is from a year earlier on not as sunny of a day.

The church is shaped like a fish and so has been nicknamed "The Fish Church." FPC has embraced the nickname; in fact, it's their web address. Taking on a cross shape, but looking vaguely like some ancient symbol for Christianity that I can't quite pinpoint, the wonderfully sculptural entrance is at the crook between the body of the fish to the left and the tail to the right.

We went to see the inside of the church first before exploring around the outside. Walking out of the bright sunlight into this dark space was a little disappointing, because you couldn't really see much. Most of the lights were off and as you can see from the outside, it doesn't really have any normal windows. I decided to take a look at the sanctuary, anyway.

This is what I saw when I first walked into the space.


I just stood there in the doorway with my mouth gaping open. I think I literally could not breathe for about thirty seconds. My mom came in behind me and later said she "choked" when she first saw it. I'm a spiritual though not particularly religious person, but it's at times like these that you're tempted to believe God is right there in the room with you. I also believe that only the most truly talented architects in history were really able to do this, and far less so when it concerns church architecture after around 1915. Furthermore, the real magic of this is something you could never see on paper, certainly not in a blueprint. It transcends the reality of what it is, materially speaking.

The extreme difference in character between this project and so many of the other things Harrison did is truly remarkable. Certainly he had isolated sculptural moments--the auditorium at Rockefeller University, the Met's grand staircase, the "Egg" in Empire State Plaza, or the UN's General Assembly (which, granted, could just as easily be attributed to Corbusier or Niemeier)--but this church, in its entire conception, is something else altogether. The view from the altar end shown here, sunlit in a direction the camera much preferred, shows better the sight seen with eyes adjusted to the darkness. Also the shape of it, almost identical to the altar end, is seen more clearly to intentionally resemble two hands pressed together in prayer. Also quite apparent are the similarities between the character of light here and the inside of the Hall of Science at the 1964 World's Fair, also by Harrison & Abramovitz.

The sanctuary is different in practically every possible way from the surrounding building: cool grey and deep blue, sculptural, iconic, contemplative, enclosed, somber yet awe-inspiring, irregular yet coherent and orderly, and entirely sublime. The surrounding facilities, on the other hand, are restrained corridors, earthly in appearance and materials, domestically scaled, almost entirely walled with glass in warm wooden frames, punctuated by rusticated stone and the slate shingles.


Having explored more of the church facilities, better yet getting to know them as well as the ongoing congregation surely has, the sanctuary becomes even more an entirely different world. The sanctuary, like the inner contemplations in the souls of the pious, is a private, enclosed space. The surrounding facilities serving church practicalities are as transparent as the Protestant Reformation demanded of religious institutions and as visually accessible as the printing press made the dissemination and secular understanding of the bible, so fundamental to the principles of the Reformation.

At the end of this lovely coat rack corridor is a small wing that I'm ninety-nine percent certain contains the pastor's offices. I got a few shots of that façade from the outside, but the shadows were remarkably dim. And since it's likely never seen by anyone, it wasn't as meticulously maintained as the front.

The coat corridor, pastor's offices, and the end of the classroom wing enclose a small grassy courtyard. On the other side of the corridor leading to the classrooms is a much larger courtyard, open on its one long side. I'm not sure why there's a sunspot where it appears in the photo, since the sun is clearly shining in the opposite direction. So I'm going to say that that's the Holy Spirit, captured for the first time ever in a photograph.


Here's the entrance to the classrooms and likely the pastor's residence on the opposite side of the courtyard, wonderfully domesticated as well, in a decidedly late-1950s kind of way. Very nice detailing of the doors with cross-shaped windows.


Fortunately, this whole wing was bathed in sunlight as it was no doubt intended to be in the mornings. One of the most brilliant things about the siting of the church was its relationship to the sunlight.

It occurred to me that this building would be most glorious, most functionally successful in the morning hours, when most churches have at least one of their services, if not their most prominent ones. At this time of day, mid- to late-afternoon, the western façades for obvious reasons were the most illuminated and picturesque. This particular angle I think shows maybe more than any other how Harrison was borrowing forms very carefully from the medieval canon and making them not only entirely Modern but also, in their own distinctive way, suburban New England.

On a sunny Sunday morning, on the other hand, the entire entrance façade (facing east), the courtyard, classroom corridors, and pastor's residence all benefit from direct sunlight. Here's the entrance facade, as seen here cast in shadow in the afternoon hours, but of course no less sculpturally striking.

And the entrance proper, at the crux of the body and tail of the "fish." The use of slate tiles as a cladding material is interesting for a number of reasons. First of all, it renders the entire enclosure a roof. In other words, there are no walls of any conventional material like masonry. A building's walls--especially in the modern era where they mostly serve to reveal--can no longer be read as protective in any strict sense. But going back into antiquity even, the roof was the primary protecting feature of a building where the elements were concerned. Walls merely served to structurally support it.
At the southern end of the fish, it all comes together perfectly. Applied as shingles on a façade simplified into a sort of forced-perspective of a traditional, gabled New England farm house or barn, the shingles look surprisingly contextual. Appropriately, while the rest of the building essentially opens up onto its own grounds, this façade is the one that would be visible from the main road. Who knows if those slotted window openings have any practical purpose on the interior, or if they ever did. On the inside, it appears not. But one might guess ventilation for a room with apparently no operable windows otherwise.

What I'm assuming is the pastor's residence, although connected to the rest of the building, very smartly reads as its own independent structure. Much like the mostly unseen wing containing the pastor's offices at the other end, it has this very Brady Bunch, late-'50s suburban domestic style to its architecture.

If I'm correct that that enormous, pointed front glass wall opens into a living/ dining space, it must be a truly spectacular interior, like some great futuristic hunting lodge. The use of seemingly randomly-located panes of colored glass is a very interesting detail. It hints subtly at the shocking use of stained glass in the sanctuary next door and also vaguely calls to mind Harrison's Mondrian-esque window mullion pattern on the front of the Metropolitan Opera.

I'd like to point out that the garden in front grows foodstuffs that the church dedicates to humanitarian purposes. I thought to call attention, because I think it's such a wonderful (and very Green) idea.

That concludes this excursion into Connecticut. I hope you enjoyed the journey as much as I did. The state has so much great Modern architecture, somewhat ironically, that there will be a few more stories from there in the future, to be sure. One of them, unfortunately, will not be the Daniel Libeskind House. My request was denied to see it. If the owners of the house or any friends of theirs are reading this, I would still really love to see it! 


Just a little post-script on this story, I got a picture of the now completed Trump Parc (2010) by Costas Kondylis with the Lessard Group. I recognized it immediately from the exposé I wrote about Donald Trump. We passed directly underneath it, so here's the photo I likely would have included in my story had I had it in my files at the time.


All text and images ©2011, Ryan Witte.

Monday, October 24, 2011

Dis Connecticut--Part Two

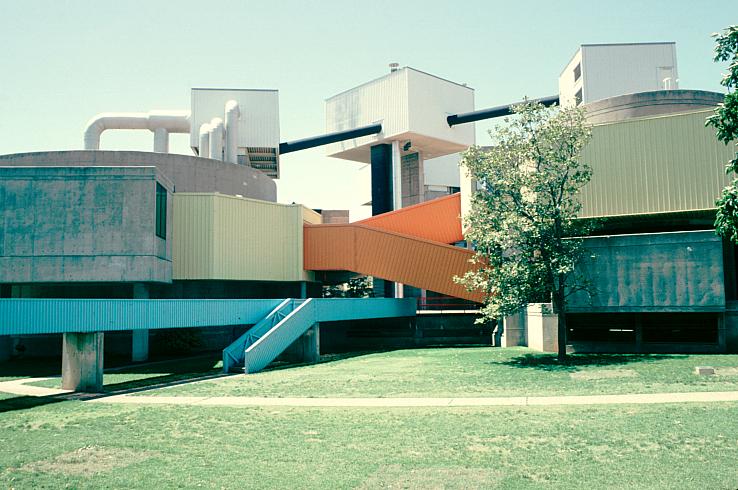
Normally, I might lament the fact that other projects needed to take priority over this story for a while. In this case, it actually worked out quite fortunately. While this part of the series remained under construction, I got the opportunity to meet the architect of this building in person, purely by accident. I'm not referring to John Johansen, but his partner, Ashok Bhavnani. Johansen's mentor was Breuer, Bhavnani's was Richard Neutra; I can imagine few marriages of architectural lineage with such potential for greatness. How I came to meet Mr. Bhavnani is for a future post, but he told me he was heavily involved with the design of this building. It's the Intermediate School (1968), right up the road from Litchfield High School.


There are three entrances to the building, a new one on the north side (right), that one on the west (above), and one on the south. We first came upon the new one on the north façade, a redesign by the same firm that renovated the high school. They chose to employ brightly-colored corrugated metal as a nod to some of Johansen's later work.

In honor of this post, I decided to finish a book I'd begun a while ago but for some reason never finished. I think it was not quite meaty enough for me, which I'll explain in a second. It's Johansen's Nanoarchitecture--A New Species of Architecture.

A new species it is, but you have to look for it. It's a small book and the majority of it is photographs of models, computer renderings, and drawings, not text. It's a collection of hypothetical projects of Johansen's that he worked on to push boundaries and explore new directions architecture might take as a result of new and emerging technologies. Most of them are extremely interesting conceptually, but I'm tempted to believe most of the conceptual breakthroughs, or at least most of the lines of inquiry that could lead to them, were mapped out by Archigram in the late-1960s. Coincidentally, there are traces of Archigram to be found in Johansen's own Mummers Theater (1970) in Oklahoma City.

The models also come off as being rather homemade. I'm not saying I have any skills whatsoever in taking an Exacto knife to balsa wood and foamcore. But computer renderings that are becoming increasingly indistinguishable from actual photographs these days I think have left me somewhat spoiled.

The last few projects in the book, a discourse on the title subject, and the epilogue are all mind boggling, however. What he calls "molecular engineering" is something I've thought about for years. To oversimplify, the "blueprint" for the house is basically a human-engineered DNA sequence. The organism that results has all the functionality and structure of a house. Nature does pretty much everything a house would need to do, and much more, except for perhaps the ability to connect to communications technology. A single redwood tree represents more mass and structure than most people's houses. Nature can create electricity and light, convert organic waste into energy, moderate temperature. You could even conceivably grow a television or computer monitor by carefully ordering DNA. Once computers start getting more powerful and can be used to analyze genetic code faster and with more precision, I don't think this will sound all that far-fetched.

The epilogue covers what I'd expected more of the book would have, the use of nanotechnology in building. Much faster than a tree, nanobots could be programmed to "grow" a house in much the same way as our organic programming. To me it would seem there are benefits to both. If both genetic engineering and nanotechnology were used together, it's even more incredible to think what could be accomplished. This would have all the capabilities of computer technology and electronics, with all the efficient expenditure of resources and sustainability of the natural world. Certainly people will still want to put up their own structures like they always have. Beyond that, the entire idea of what Architecture even is will change so drastically and in such fundamental ways, it will barely look like the same profession anymore. I'm not sure I can say with any confidence that I will be around to see it happen in my lifetime, but I can only hope.

Back to the Intermediate School, this was a designation I was unfamiliar with and had to ask someone there. "Intermediate" is years four through six. I could find no photographs of what this building originally looked like by Googling around, but it appears that it very much turned itself inward, with the exception of the central entrance. 

At the central façade, seen in the first photo above, windows punch dramatically outwards to meet the street. The addition on the north looks to have broken through a solid masonry wall with its aluminum(?)-framed glass box opening it up. The upper story, like the wing to the south, has no fenestration, although that doesn't necessarily mean there were no windows or doorways on the ground floor.

Subtracting the addition, the main building reads as a transparent glass volume in the center, framed by massive concrete and masonry construction, with a solid, opaque concrete and masonry volume on either side of it. Almost entirely imperceptible in person is the fact that the two side wings are turned outward at the very slightest angles from the central section. The effect is more subconscious than anything.


At the junction of the north and central sections is the first hint that this building is truly a work of art. The first thing to notice is the illusion that these are two separate buildings due to the corridor connecting them being on the ground floor. About a third of it is below grade as seen from the front. Whatever is above grade is hidden by plantings. The other thing, which becomes clearer at the junction between the central section and the southern one, is how the views have been so carefully composed. The two sections have been pulled apart to here reveal a chimney, only very fleetingly, which stands in the courtyard like an ancient obelisk.


The central section does something very interesting with (a)symmetry that reminded me of Breuer's work. The volumes that project outward display a conspicuous, rigid symmetry, while the recessed volume underneath is very much asymmetrical. It's as if the building wants to project a sense of formality to the outside world, but takes a more casual tone for its interior. As I was talking about this, I was evidently being overheard by one of the faculty members, who stared at us out that window in the center until we were out of sight again. I know I'm very interesting to listen to, but it was a little bit weird.

The next junction I found extremely interesting on a number of different levels. First, the two wings are way too close together. In other words, they're so close that they ought to be simply brought together into a single structure. If they were to be separated, they really ought to be further apart from each other. As it is, it frames the view of the obelisk chimney even more specifically than the opening to the north. The corridor that connects the two wings is concealed from view at most angles, amplifying the illusion that these are two separate structures.

Next, a pathway leads straight toward that opening, but then forces a sharp ninety-degree turn to access the doorway it serves. The space between the two buildings, while too narrow for compositional reasons, is just wide enough to appear to be a passageway, probably around four feet wide. But the passage through it is decidedly blocked by a shrub.

Finally, framing this opening--which, all told, must be there only to control views--are two massive, monolithic masonry walls. Beyond the opening, what it reveals is an enclosure with glass on three sides, allowing you to see all the way to the back of the courtyard through first one glass wall and then the second. The contrast this creates between enclosures of opacity and transparency is extremely powerful.

The south entrance is turned at an angle from the great southern volume. Just enough to be perceptible, but not much more.

Around to the right, it's revealed that the wall has been extended out from the enclosure, to call attention to its qualities as a wall, but also drawing attention to the strong, yet false symmetry of the entrance facade. This is further amplified by the fact that it is obviously at an angle from the larger volume behind it that it accesses.

From this point forward, the building completely changes its character about once every yard (meter) you walk.

The first thing you see is this great composition of brick volumes clustered together. The sense of walking into an ancient Roman village is unmistakable and had to have been intentional. Perhaps Brutalism was at its finest at these moments when its Modernism was transitioning into Postmodernism, and recalling our architectural past to create moods.

This one little doorway was especially remarkable. Its masonry frame is easily a mere canopy, but it's deep enough to be surprisingly intimate, while retaining a sense of the monumental at the same time. It also means that from all angles save directly in front of it, the vistas of pure masonry volumes are uninterrupted.

A raised walkway finished in roughly textured concrete prevents the courtyard from coming into view too suddenly, but rather reveals it slowly and carefully.

Once past the walkway, the courtyard is a gorgeous space and truly the heart of this building. The façades on the east and west of the courtyard are the most glazed of any on the building, as I mentioned, turning the building inwards.

The one on the west, while similar to the entrance façade on the opposite side, has an entirely glazed ground floor. In a careful balancing act, these two façades present larger expanses of glass to the courtyard, but are still clearly framed by concrete structure.

To the north and south, glass boxes pop out of the corridors connecting the seemingly separate wings of the building. While smaller in surface area, the structural concrete framing is gone, allowing them to dematerialize more than the fenestration of the east and west walls. The other side of the glass box here, by the way, is the one that can be seen through the strangely narrow opening between the two structures from the front, discussed above.

With most especially these two façades, the architects managed to create something monumental but with intimate moments, as well, formal but not stuffy, somehow ancient yet totally futuristic. There is no doubt a lot of Breuer in this, but it is a fantastic building unto itself. I never did get around to see the east side of the building. It appeared inaccessible, although I suspect it could be accessed around from the north. There were a lot of other things to see that day, and I was getting hungry.

We had a nice lunch in the quaint town center of Litchfield. Only about fifteen minutes from there and out in the middle of nowhere was our next stop, a complete bust. It was Daniel Libeskind's 18.36.54 House.
Photo by Nicolas Koenig courtesy architect's website.
Just looking at the photos of it makes me want to weep at how breathtakingly genius this is. I should have known that a state like Connecticut would never allow something like this to be visible from the road. But that's a complete understatement here. I mean, you can't see anything. It's all the more ridiculous if you can imagine the most rural possible road this is on, it's almost surprising that it's paved with actual asphalt. My point being, if this were visible from the road, probably no more than about ten people would even see it on any given day, and at least one of those ten would be a mail carrier.

Nonetheless, what you see from the road is a fancy motorized gate, not even connected to a fence, and a lonely call box on a stand. Behind that, a cliff rises up about 300 feet (100 meters) at practically a sixty-degree angle, with a driveway snaking up it like Lombard Street. You would not want to try this after even the most minor snowstorm. In fact, I'm surprised there's no staircase up the hill just so they could park at the foot of it and walk up on foot in the case it got icy. Maybe the driveway is heated, I don't know.

In any case, I was not going to let this go so quickly. We turned around, I rehearsed a little speech along the lines of "I write an architecture blog and was hoping, if it's not a terrible intrusion, that I could maybe get a few photos of the outside of your house," worked up some courage, and pulled up to the gate. I pressed the button on the call box. It rang and rang, and rang...and rang. No answer. The thought did cross my mind that, if there were no one home, we could probably just climb the hill on foot and walk around. Who would know? But all along I was aware that just because there was no answer to an unexpected ring at the gate didn't necessarily mean there was no one up there. And ending up in jail for trespassing probably would have ruined the day.

Drat.

Eventually I would really like to go back up to see it. The problem is that I've now already seen everything even remotely close to that house, so it seems almost silly to drive so far just for that one building (Litchfield took about three hours from the city). I have been in contact with Libeskind's studio about getting in contact with the owners, but the fact remains (as I knew) that this is a private residence. If my experience with another private home I've been wanting to profile is any indication, it may be prohibitively difficult. Cross your fingers.

Stay tuned for Part Three.

All text and images ©2011, Ryan Witte, unless noted.